Interior design
A design you can actually build from
Not a set of pretty pictures but a set of documents: layouts, drawings and schedules. So that nobody on site makes decisions on the fly, at your expense.





What's included
Three parts, and you need all three
A design without drawings is a mood. Drawings without visuals are a gamble.
Layouts and drawings
Survey, layout options, wall elevations, floor, ceiling and socket plans. Working documentation a builder can follow without phoning you.
3D visualisation
Every room in three dimensions before the work starts. Moving a wall in a render costs nothing; moving it on site costs a week.
Materials and furniture
A finishes schedule plus furniture, lighting and decor — with suppliers and prices. You know the budget before it assembles itself.
Style
One room, different answers
At design stage the style changes with one press. Switch between them and see how differently the same room reads.
Pale walls, handleless matt fronts, bleached oak. The space reads larger, and Dubai dust shows up less than you would expect.
Materials
- Bleached oak
- Matt paint
- Microcement
- Black metal
Process
From the survey to a full set of drawings
- 01
Brief and survey
We work out how you actually live: who is in the household, how you cook, where you work, how much storage you need. Then we measure properly.
- 02
Layout options
Several arrangements with their honest trade-offs. We pick one and the rest of the work follows it.
- 03
Visualisation
Rooms built in 3D and revised until you are happy. Changes at this stage cost nothing.
- 04
Working drawings
The full drawing set and the materials schedule, handed to you — or straight to our own builders.
Design and build in the same hands
When one team draws it and builds it, the argument between “it wasn't drawn that way” and “it can't be built that way” never happens.
From our projects
Drawings and visuals
Plans, elevations and 3D — what you hold in your hands before any building starts.
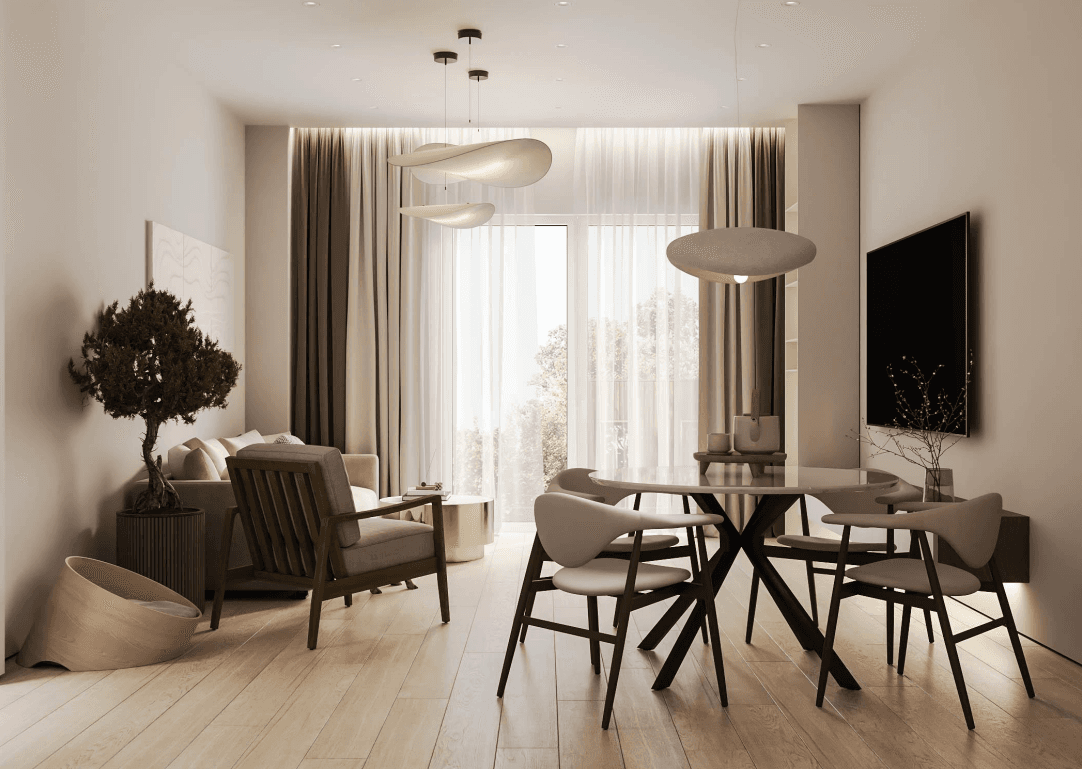
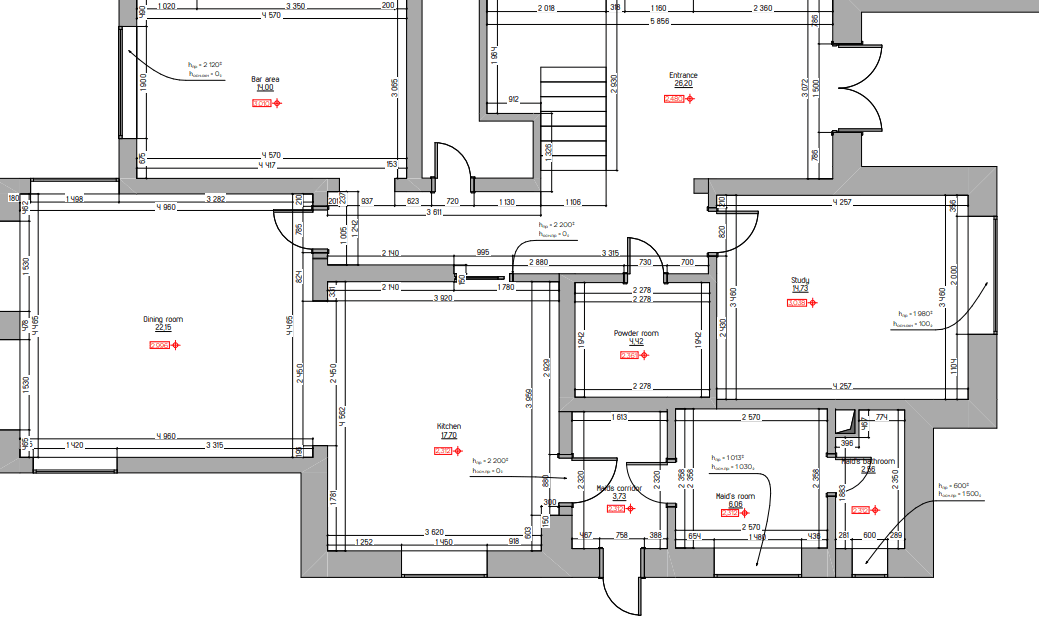
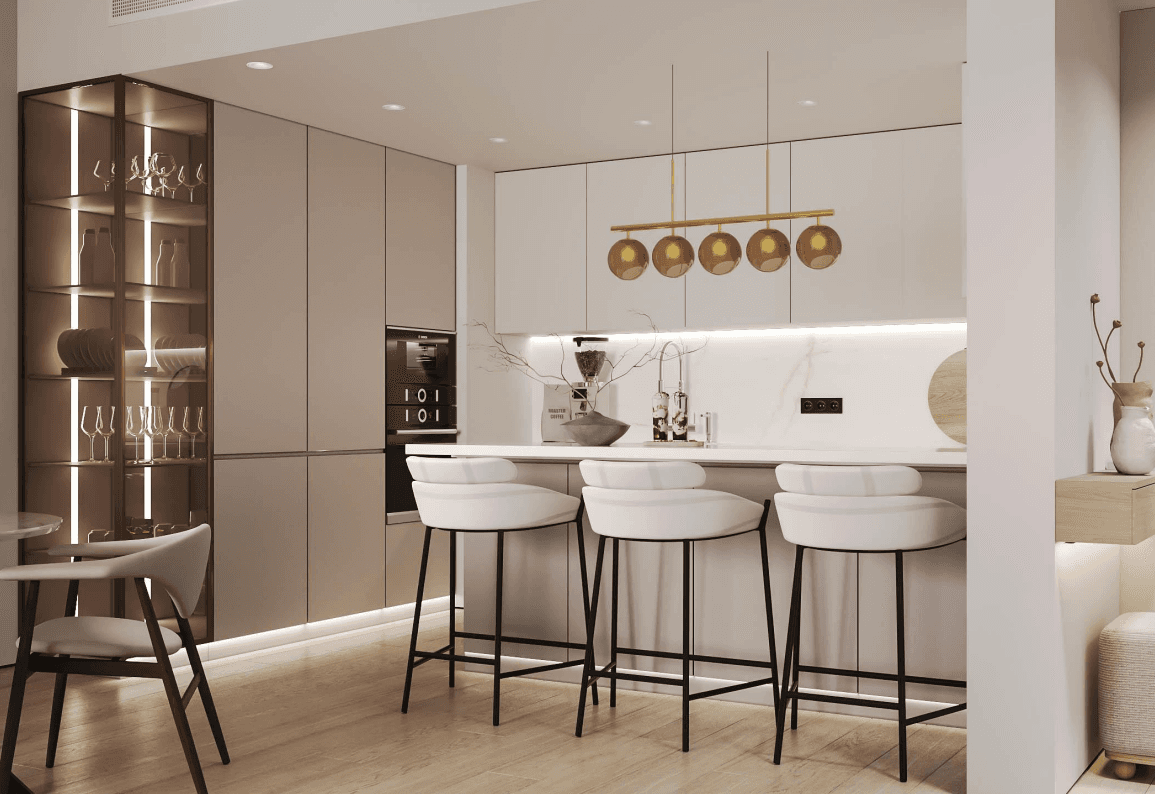
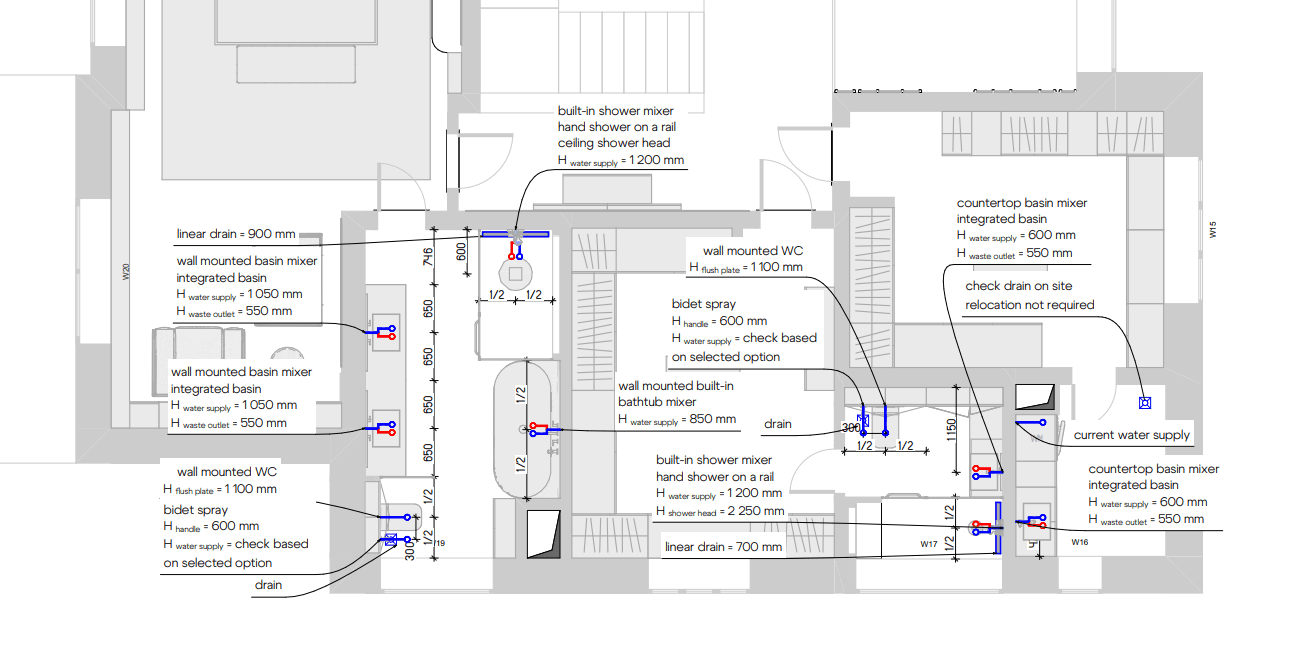
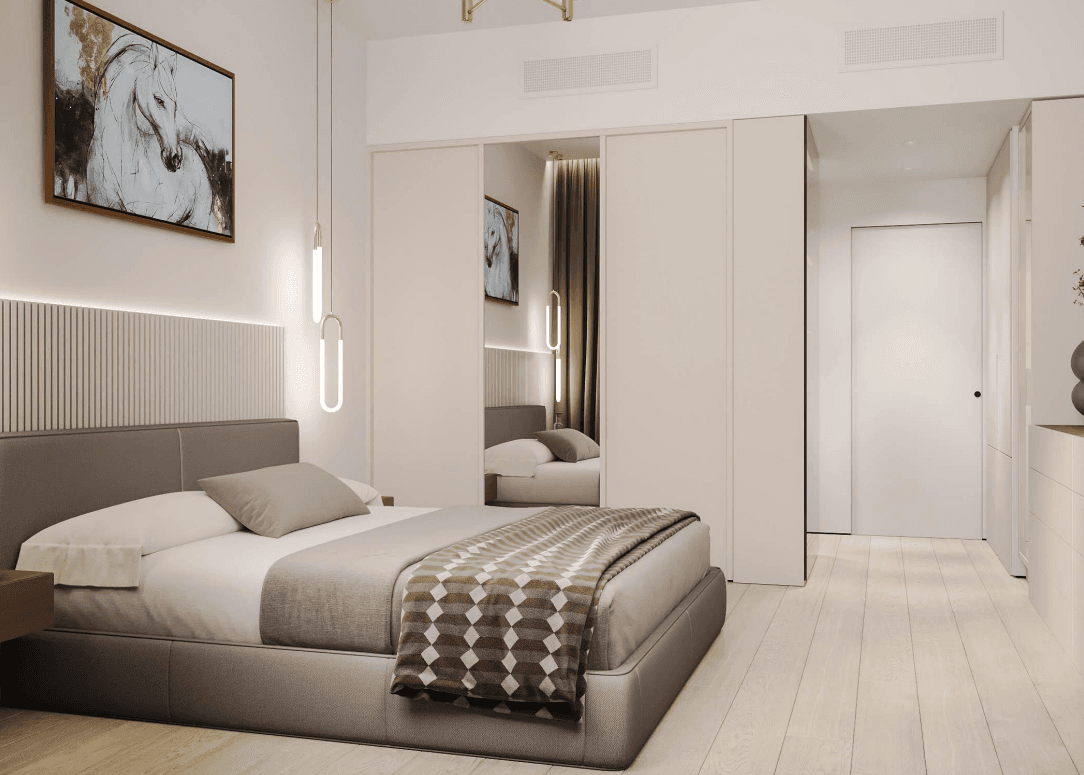
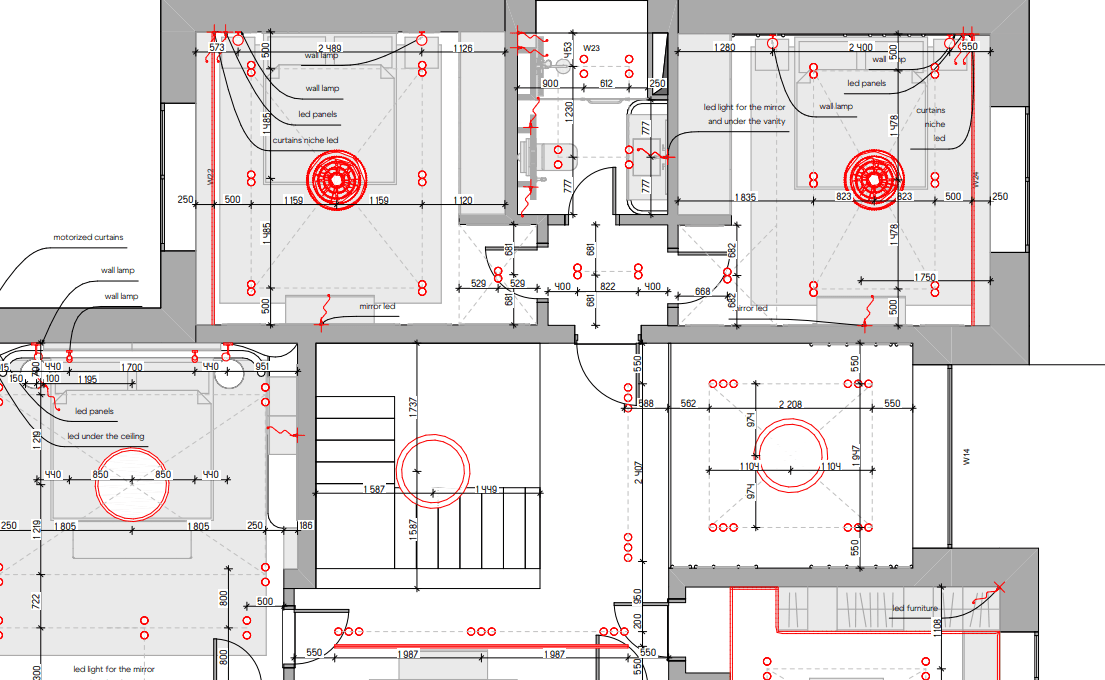
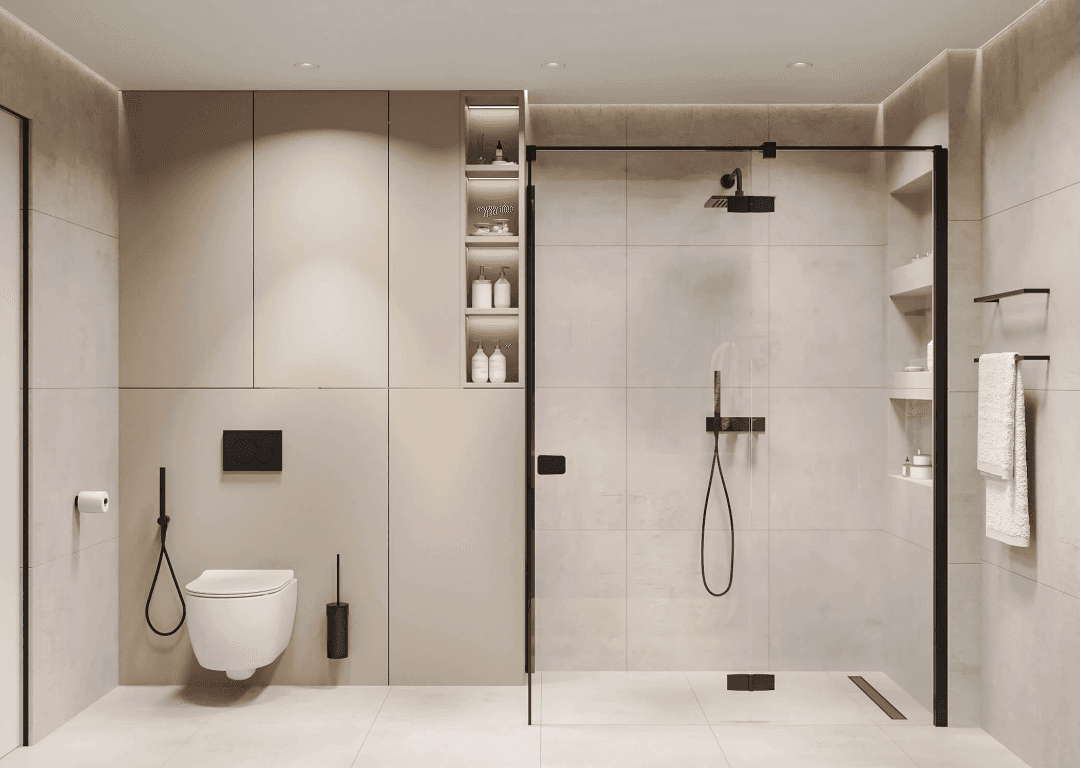
3D Visualization: Living Room
01 / 07Telegram channel · @spacegeekpro
We show the work from the inside
Photos from live sites, finished interiors and the reasoning behind the decisions — what a renovation and an automated home actually look like, without the gloss. Have a look at the work before you decide to work with us.
Next step
Let's price the design
Tell us about the property and we will come back with what the project covers, how long each stage takes and what it costs. No “from”, no small print.
Call the line in your language